Prestige Thane 4 BHK Apartment Floor Plan
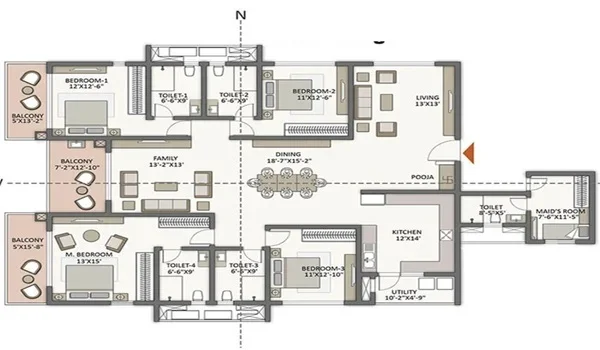
Prestige Thane 4 BHK Apartment Floor Plan is designed for large families seeking four bedrooms, a study, and wide living space. It represents the largest home in this 14-acre gated community located in Dhokali, Thane West. The apartment offers a carpet area ranging from 2,200 to 2,500 sq ft, corresponding to a super built-up area of 2,860 to 3,250 sq ft. Based on a rate of ₹16,241 per sq ft on the super built-up area, prices start at approximately ₹4.64 Cr.
4 BHK Size, Price and Availability
| Detail | Value |
|---|---|
| Configuration | 4 BHK apartment |
| Carpet area | 2,200 - 2,500 sq ft |
| Super built-up area | 2,860 - 3,250 sq ft |
| Starting price | About 4.64 Cr onwards |
| Base rate | 16,241 per sq ft on SBA |
| Towers | 8 towers, G+40 |
| Pre-launch | 15 October 2026 |
The prices above are indicative pre-launch figures. The final cost of a specific unit depends on its size, floor, view and facing. They exclude statutory charges such as GST, stamp duty and registration. The exact area and price for each unit will be confirmed at MahaRERA registration.
What the 4 BHK Layout Includes
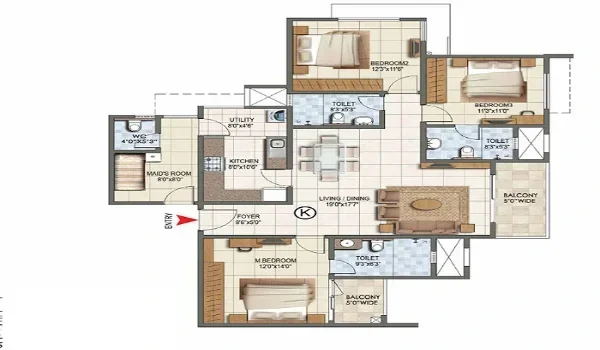
The 4 BHK is planned for large families. The living zone stays open, while the four bedrooms are set apart for privacy. The configuration covers the following spaces.
- Four bedrooms, with the main bedroom carrying an attached bathroom.
- A living and dining area planned as one connected space.
- A kitchen with a separate utility area.
- A study, set apart for work or reading.
- Four bathrooms and three balconies for air and light.
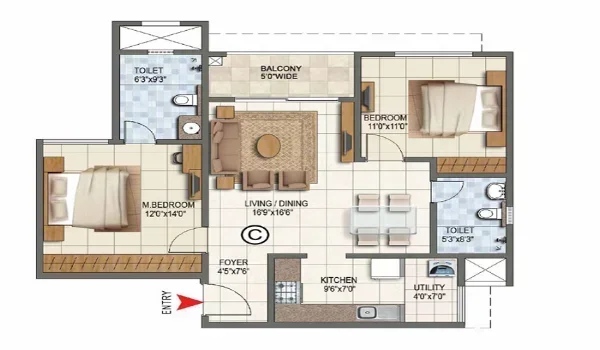
Facing options for the 4 BHK are East and North. Detailed 2D and 3D floor plans will be released in full closer to launch, once MahaRERA registration is complete. They are available on request through the enquiry form in the meantime.
Who the 4 BHK Suits
The 4 BHK is built for large or multi-generational families who want room for everyone under one roof. Balkum Metro Station, on the upcoming Line 5, is just 1.1 km away. Thane Railway Station is 4.8 km out, about 20 minutes by road. The University of Mumbai Thane Sub-Campus is 1.1 km from the site, and several schools and hospitals lie within 2 to 5 km. For a family settling in Thane West, the 4 BHK offers premium space within a low-density Prestige community.
In a G+40 tower, the upper 4 BHK floors offer the widest views across the 14-acre township. The low-density design, with 70% open space, gives these homes natural light and airflow. That suits a premium family home.
What the Final Cost Includes
The 4.64 Cr starting figure is the base price at 16,241 per sq ft on the super built-up area. The total cost of a 4 BHK adds a few components on top.
- GST applies on under-construction units at the rate in force.
- Stamp duty and registration are payable separately under Maharashtra rates.
- Floor-rise and facing charges may apply, since the price varies by floor and view.
- A maintenance deposit is collected towards community upkeep.
- Car parking and clubhouse charges are billed as per the cost sheet.
Prestige Thane follows a construction-linked payment plan, where payments are tied to building milestones rather than fixed dates. The booking amount is paid at the time of the expression of interest and allotment.
The 4 BHK Within the Larger Project
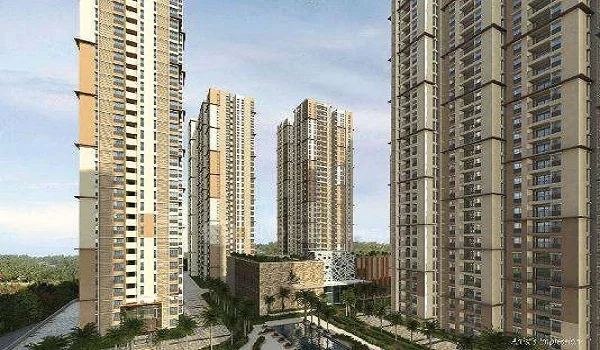
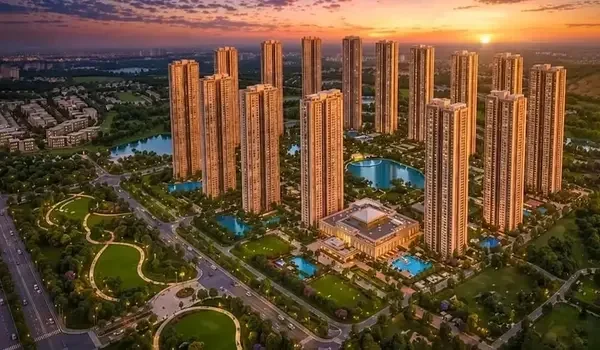
Prestige Thane is a pre-launch project planned over 14 acres in Dhokali, Thane West. It has 8 towers rising to G+40, holding 2,500+ homes while keeping 70% of the ground as open space. A 50,000 sq ft clubhouse anchors the amenity deck. Homes come in 2, 3 & 4 BHK options, with carpet areas from 800 to 2,500 sq ft. The pre-launch is on 15 October 2026 and the formal launch on 20 December 2026. Expressions of interest open at the pre-launch, and buyers should verify the project on the MahaRERA portal before booking.
FAQs
The 4 BHK starts at about 4.64 Cr, based on a rate of 16,241 per sq ft on the super built-up area. The final price depends on the size, floor, view and facing, and excludes GST, stamp duty and registration.
The 4 BHK has a carpet area of 2,200 to 2,500 sq ft. The super built-up area is 2,860 to 3,250 sq ft. It includes four bedrooms, a study, four bathrooms, a living and dining area, a kitchen with utility and three balconies.
The project is in the pre-launch stage, and MahaRERA registration is in progress. The exact area and price for each unit are confirmed at registration. Verify the project on the MahaRERA portal before booking.
Booking follows three steps. You register interest with an EOI and token amount at the pre-launch on 15 October 2026. Allotment then follows the order of registration once pricing and RERA approvals are in place.
The 4 BHK is offered in East and North facing options. The exact choice varies by tower and floor, and is confirmed at the time of allotment.
The 4 BHK suits large or multi-generational families who want four bedrooms, a study and wide living space. It is the largest and most premium home in the project.