Prestige Thane Apartments
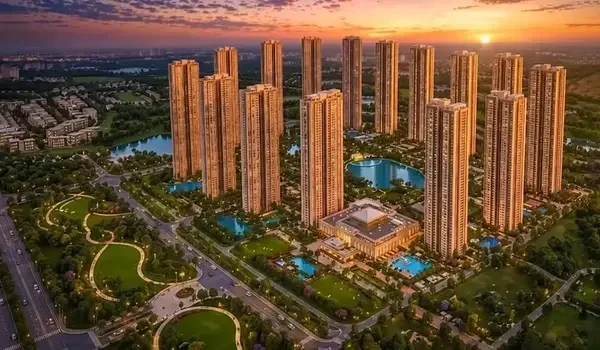
The apartments at Prestige Thane are planned as a low-density, high-rise community in Dhokali, Thane West. The project places 2,500-plus homes across 8 towers, each rising to G+40, on a 14-acre gated site that keeps 70% of the ground open. Homebuyers can select from 2, 3 & 4 BHK apartments, with carpet areas from 800 to 2,500 sq. ft. and prices from Rs 1.69 Crore. This page covers the configurations, their sizes and prices, and how the apartments sit within the project.
The Three Apartment Configurations
Prestige Thane is planned in three configurations, sized for couples through to large families. The table below lists the carpet areas and indicative starting prices.
| Configuration | Carpet area | Indicative price |
|---|---|---|
| 2 BHK | 800 - 1,100 sq. ft. | Rs 1.69 Crore onwards |
| 3 BHK | 1,200 - 1,600 sq. ft. | Rs 2.53 Crore onwards |
| 4 BHK | 2,200 - 2,500 sq. ft. | Rs 4.64 Crore onwards |
Pricing is set at Rs 16,241 per sq. ft. on the super built-up area. These are indicative figures that exclude statutory charges such as GST, stamp duty and registration. The exact area and price for each unit are confirmed at RERA registration with MahaRERA.
What Each Apartment Offers
Every apartment sits within the same eight-tower plan, so all homes share the project's open layout and amenities.
- 2 BHK (800 - 1,100 sq. ft. carpet) suits couples and small families, with prices from Rs 1.69 Crore.
- 3 BHK (1,200 - 1,600 sq. ft. carpet) gives a wider home for growing and joint families, from about Rs 2.53 Crore.
- 4 BHK (2,200 - 2,500 sq. ft. carpet) is the premium configuration, the largest homes in the project, from about Rs 4.64 Crore.
The super built-up areas run from 1,040 to 1,430 sq. ft. for a 2 BHK, 1,560 to 2,080 sq. ft. for a 3 BHK, and 2,860 to 3,250 sq. ft. for a 4 BHK.
Why the Apartment Design Works
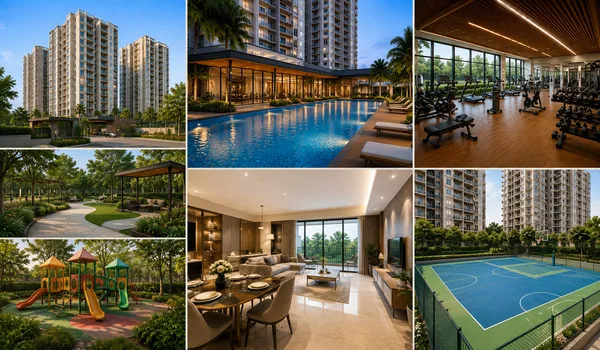
The 8 towers stand on a 14-acre gated site, and 70% of the ground is kept open. This low-density layout means every apartment gets natural light, fresh airflow and privacy. Each tower rises to G+40, so upper-floor homes get wide views across Thane. The amenity deck is anchored by a 50,000 sq. ft. clubhouse, with landscaped courtyards, a jogging track and sports zones. The room layouts make efficient use of space, from the compact 2 BHK to the spacious 4 BHK.
Apartment Layouts and the Timeline
Prestige Thane is a pre-launch project. During pre-launch the apartments are shared as configuration-wise carpet and super built-up ranges. Detailed 2D and 3D floor plans, room dimensions and certified MahaRERA carpet areas are released closer to launch. The pre-launch is set for 15 October 2026, when expressions of interest open, and the formal launch is on 20 December 2026. Home allotment follows the order of registration once pricing and RERA approvals are in place.
Location Around the Apartments
The apartments sit at Dhokali, Thane West 400607. Balkum Metro Station, an upcoming stop on Metro Line 5, is just 1.1 km away. Thane Railway Station is 4.8 km away, about 20 minutes by road, and the Eastern Express Highway is 8 km away, linking Thane to central and south Mumbai. Chatrapati Shivaji Maharaj International Airport is about 26 km away. Workplaces are close too, with Tata Technologies 2.9 km away and LODHA iThink Techno Campus 3.5 km away.
FAQs
The project features 2, 3 & 4 BHK apartments, with carpet areas from 800 to 2,500 sq. ft. across eight G+40 towers on a 14-acre gated community.
Prices start at Rs 1.69 Crore for a 2 BHK, from about Rs 2.53 Crore for a 3 BHK, and from about Rs 4.64 Crore for a 4 BHK. The rate is Rs 16,241 per sq. ft. on the super built-up area.
The 2 BHK homes have a carpet area of 800 to 1,100 sq. ft., with a super built-up area of 1,040 to 1,430 sq. ft. Exact areas are confirmed at MahaRERA registration.
Prestige Thane holds 2,500-plus apartments across 8 towers on a 14-acre site, with 70% of the ground kept as open space.
Detailed 2D and 3D floor plans and certified carpet areas are released closer to the launch, planned for 20 December 2026, once MahaRERA registration is complete. The layouts are available on request before then.
Expressions of interest open at the pre-launch on 15 October 2026, ahead of the formal launch on 20 December 2026. Buyers should verify the RERA registration on the MahaRERA portal before booking.