
Prestige Thane Specifications
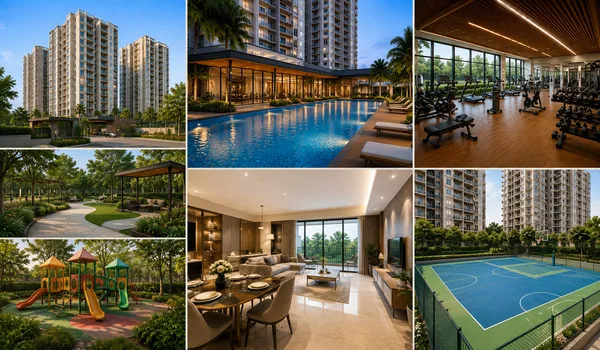
Prestige Thane is built to the high standards of Prestige Group across all eight towers. The project features a strong RCC framed structure, high-grade flooring, premium fittings, and modern utility systems. The summary below highlights key building materials and finishes, followed by a detailed room-by-room breakdown.
Quick Specification Summary
| Category | Key Detail |
|---|---|
| Structure | RCC framed structure with shear-wall technology |
| Main Door | Tall teak or engineered-timber door, Vaastu-compliant |
| Flooring | Vitrified tiles in rooms, anti-skid tiles in balconies |
| Kitchen | Modular provision with a stone counter and RO point |
| Bathrooms | Ceramic tiles, CP fittings, geyser and exhaust provision |
| Windows | UPVC or aluminium windows with clear glass |
| Power | 24-hour supply with DG backup for common areas |
| Security | CCTV, intercom, video door phone and 24x7 security |
| Lifts | High-speed passenger and service lifts in every tower |
Detailed Specifications of Prestige Thane
The full, category-wise specifications are set out below:
Structure
- RCC framed structure with shear-wall technology for strength and safety.
- Solid block masonry for high-durability solid blocks for all internal and external walls.
- Designed to meet applicable seismic and structural codes.
Living, Dining and Bedrooms
- Vitrified tiled floors in the living, dining and bedrooms.
- Laminated wooden flooring in the master bedroom.
- Emulsion paint on internal walls with a smooth finish.
- Ample power, TV, internet and telephone points.
- A tall, Vaastu-compliant main entrance door.
Kitchen
- Provision for a modular kitchen.
- A granite or engineered-stone counter with a tiled dado above.
- Provision for a sink, an RO point and a utility area.
- Multiple power points for kitchen appliances.
Bathrooms
- Anti-skid ceramic tiles on floors and glazed tiles on walls.
- Chrome-plated CP fittings and sanitaryware of a reputed make.
- Provision for geysers and exhaust fans.
- A shower partition in the master bathroom.
- False ceilings in all bathrooms.
Doors and Windows
- A teak or engineered-timber main door.
- Flush-shutter internal doors.
- UPVC or aluminium windows with clear glass.
Flooring and Common Areas
- Vitrified tiles in lobbies, with Kota stone or granite on staircases.
- Granite flooring at the ground-floor entrance lobby.
- Texture paint in lobbies and common areas.
Electrical
- Concealed, fire-retardant copper wiring with modular switches.
- A separate energy meter for each apartment.
- Adequate light and power points in every room.
Lifts
- High-speed passenger lifts and a service lift in every tower.
- DG power backup for lifts and common areas.
Security and Safety
- CCTV surveillance across common areas.
- Intercom and video door phone connectivity.
- Trained security with controlled entry and exit points.
- Fire detection and fire-fighting systems.
Sustainability
- Rainwater harvesting across the site.
- A sewage treatment plant for water reuse.
- Solar power for common-area lighting.
- Organic waste management.
The listed specifications reflect standard Prestige Group offerings and serve as pre-launch guides. Final construction details will be confirmed at the formal project launch. Buyers can request the full detailed specification sheet at any time through the enquiry form.
Why the Prestige Thane Specifications Matter
Good specifications decide how a home feels and holds up over the years. Prestige Thane pairs a strong RCC structure with quality flooring, fittings and finishes, backed by modern safety, power and water systems. Together they give buyers a home that is built to last and easy to maintain.
FAQs
Prestige Thane uses an RCC framed structure with shear-wall technology, designed for strength, safety and durability across all eight towers.
Vitrified tiles are provided in the living, dining and bedrooms, with anti-skid tiles in the balconies and bathrooms and laminated wooden flooring in the master bedroom.
The kitchen comes with a modular provision, a stone counter with a tiled dado, an RO point and multiple power points for appliances.
Prestige Thane includes CCTV surveillance, intercom, video door phones, controlled entry and exit, trained security and fire detection systems.
The specifications reflect the standard Prestige Group package and are indicative at the pre-launch stage. The final list will be confirmed at launch.
Yes. Prestige Thane has a 24-hour water supply and DG power backup for lifts and common areas, with a separate energy meter for each apartment.