
Prestige Thane Master Plan
Master Plan
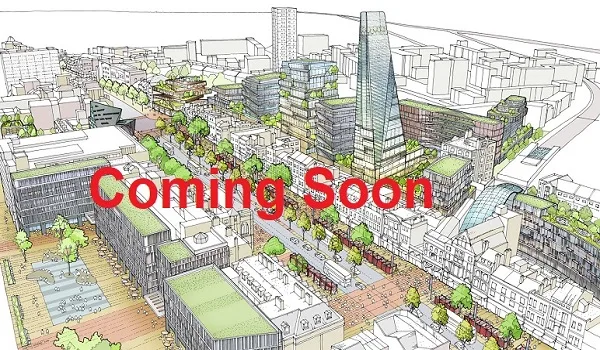
Prestige Thane master plan is a detailed blueprint that shows the complete 14-acre site from a clear bird’s-eye view. The plan displays the architectural design of the entire residential community. It highlights the layout of the eight towers, internal roads, open spaces, and central clubhouse. It is planned as a single-phase, low-density gated community. About 70% of the total land area is reserved for greenery, walkways, and world-class amenities.
Key Features of the Prestige Thane Master Plan
The master plan brings together the main elements of the community:
- Entry and exit gates with a landscaped arrival driveway.
- Eight towers positioned for natural light, ventilation and privacy.
- A 50,000 sq ft clubhouse at the heart of the layout.
- Landscaped gardens, lawns and open green spaces across 70% of the site.
- Jogging tracks, walkways and pedestrian-friendly internal roads.
- Outdoor sports courts and dedicated children’s play zones.
- Podium-level car parking and service areas.
Prestige Thane Tower Plan
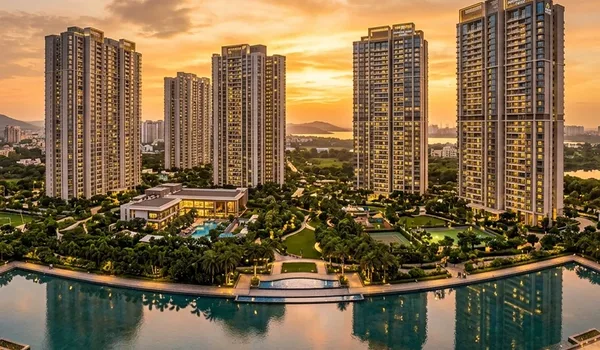
The residential towers are carefully spaced to provide privacy, fresh air, and open views:
- Tower Height: Features eight residential towers rising to G+40 floors.
- Development Plan: Built as a single-phase project across the full 14-acre land parcel.
- Low-Density Design: Thoughtfully planned with open layouts to improve natural light and wind flow.
- Privacy & Views: Wide spacing between buildings ensures personal space and clear outer views.
- Convenient Access: Every tower sits just a short walk from the central clubhouse and recreation zones.
- Ventilated Homes: Apartments feature open layouts for air circulation along with spacious balconies.
- Elevators & Parking: Equipped with modern fast lifts and multi-level parking inside the towers.
Apartment Types and Unit Sizes
The master plan provides for three home configurations, sized for couples through to large families:
Unit Configurations
| Configuration | Carpet Area (sq ft) | Super Built-up Area (sq ft) |
|---|---|---|
| 2 BHK | 800 to 1,100 | 1,040 to 1,430 |
| 3 BHK | 1,200 to 1,600 | 1,560 to 2,080 |
| 4 BHK | 2,200 to 2,500 | 2,860 to 3,250 |
Super built-up areas are indicative, based on a loading of 1.30 on carpet area. The exact area for each unit will be confirmed at RERA registration with MahaRERA.
Master Plan of the Clubhouse
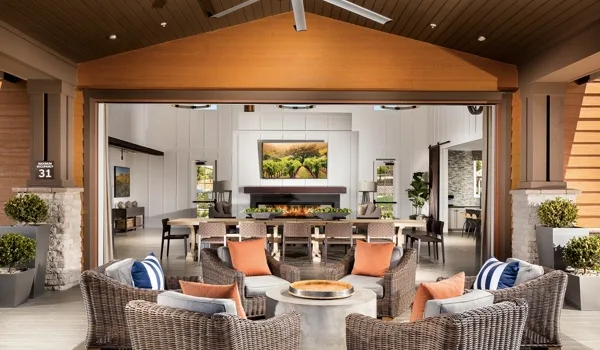
A massive 50,000 sq ft clubhouse sits at the centre of the recreation plan. It offers fun indoor and outdoor activities designed for residents of all ages. The project features over 30 modern lifestyle amenities spread across the community.
- Multipurpose and banquet hall for gatherings.
- An amphitheatre for community events.
- A fully equipped gymnasium.
- Offers a main swimming pool alongside a safe, separate pool for kids.
- A yoga and meditation deck.
- A spa and unisex salon.
- Indoor games including table tennis and billiards.
- Tennis, basketball and badminton courts.
- A dedicated kids’ play area and a senior citizens’ zone.
- Cafe and lounge spaces.
What the Prestige Thane Master Plan Shows
The layout gives buyers a clear picture of how the community is organised:
- Entry and exit points and the internal road network.
- The position and orientation of each of the eight towers.
- Parking, service areas and pedestrian pathways.
- Landscaped gardens, lawns and open green spaces.
- The clubhouse and the outdoor amenity zones.
- Jogging tracks, walkways and children’s play areas.
Why the Prestige Thane Master Plan Stands Out
With just eight towers spread across 14 acres and 70% of the land kept open, the Prestige Thane master plan follows a low-density approach that most high-rise projects in Thane cannot match. Wide spacing between towers, a central clubhouse and generous greenery give every home better light, air and privacy, while keeping amenities within an easy walk. Detailed tower-wise and floor-level plans will follow closer to launch, once RERA registration is complete.
FAQs
The master plan covers the 14-acre layout: the eight towers, internal roads, parking, 70% open space, landscaped gardens and the central 50,000 sq ft clubhouse.
Prestige Thane is planned as eight towers rising to G+40, with 2,500+ apartments across a single-phase, 14-acre gated community.
About 70% of the 14-acre site is kept open for gardens, lawns, walkways and amenities, following a low-density layout.
The plan offers 2, 3 and 4 BHK homes, with carpet areas of 800 to 1,100, 1,200 to 1,600 and 2,200 to 2,500 sq ft respectively.
The 50,000 sq ft clubhouse sits at the heart of the layout, within easy reach of every tower, and anchors the project’s indoor and outdoor amenities.
Tower-wise and floor-level plans will be released closer to launch, once RERA registration with MahaRERA is complete. The overall master plan is available on request.
See the amenities up close, or plan a visit
Explore the full amenities list or get in touch with our sales team to walk the site and see the master plan in person.